Property photo 1
Property photo 2
Property photo 3
Property photo 4
Property photo 5
2 Beds
2 Baths
1,521 sqft

$275,000

5985 Rowland Road Unit: 302, Minnetonka MN, 55343

Price per sqft$180.80
Built in1995
Property size1,521 sqft
Property typeResidential
Courtesy of RE/MAX Results, Jason T Lange Listing Contact:

Overview

Active

Listed Jul 15, 2026

Updated Jul 17

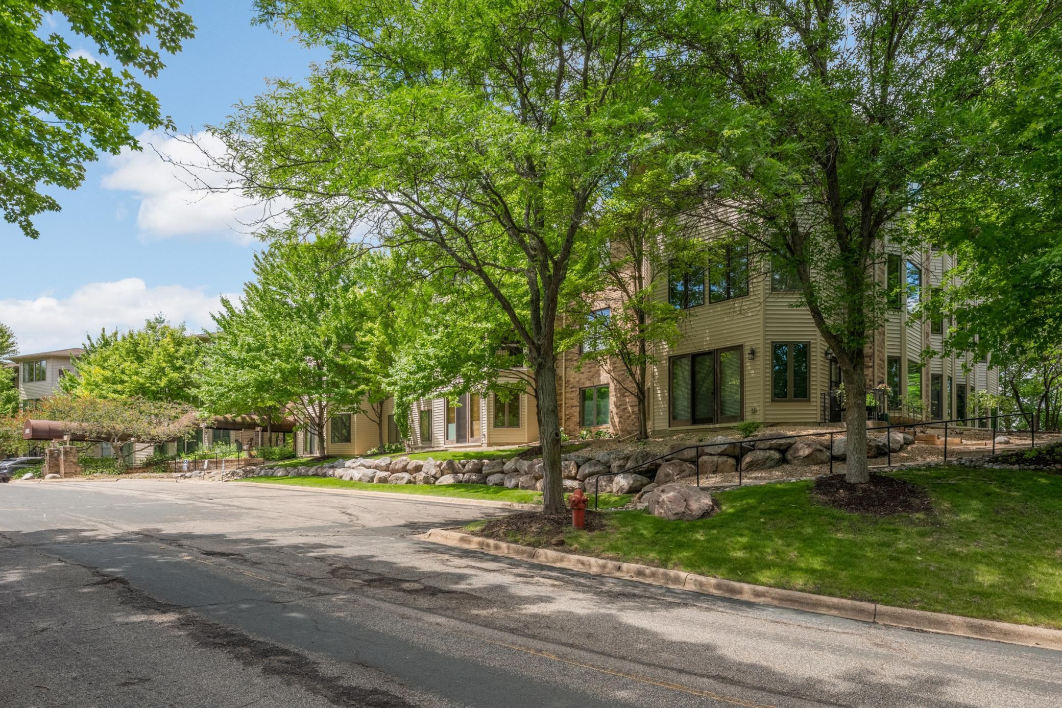
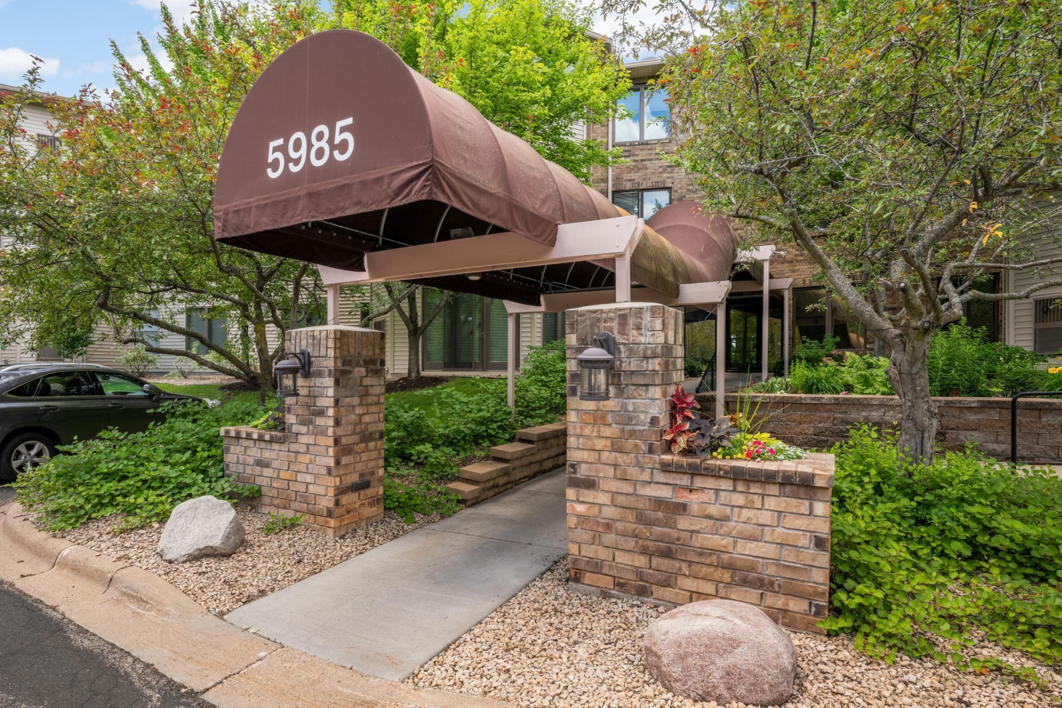
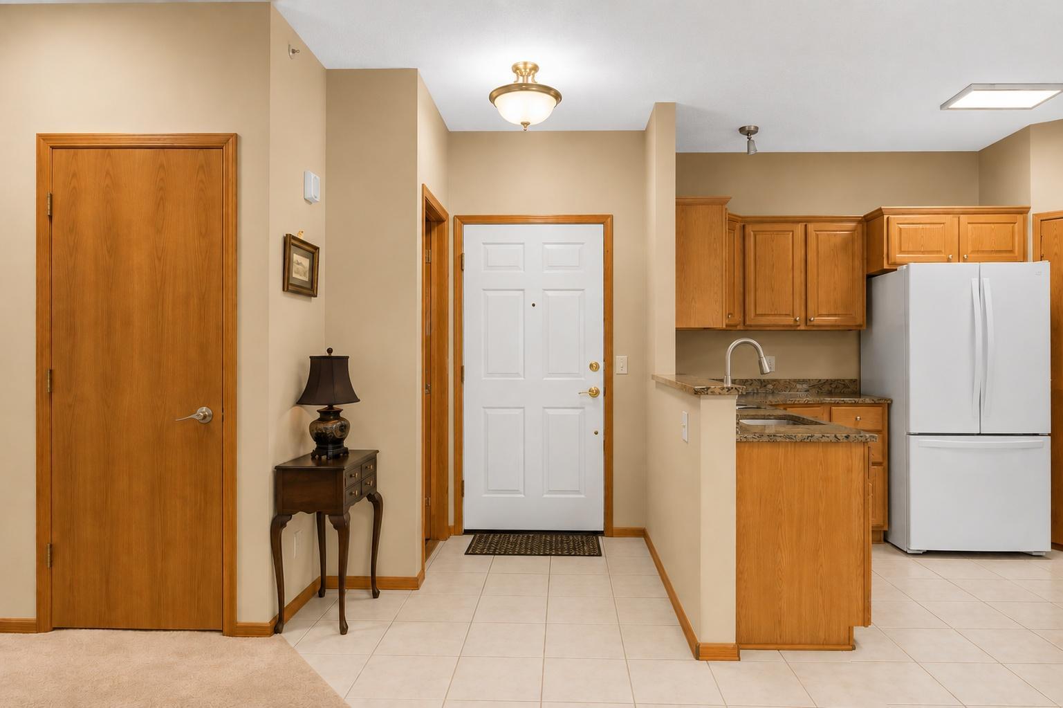
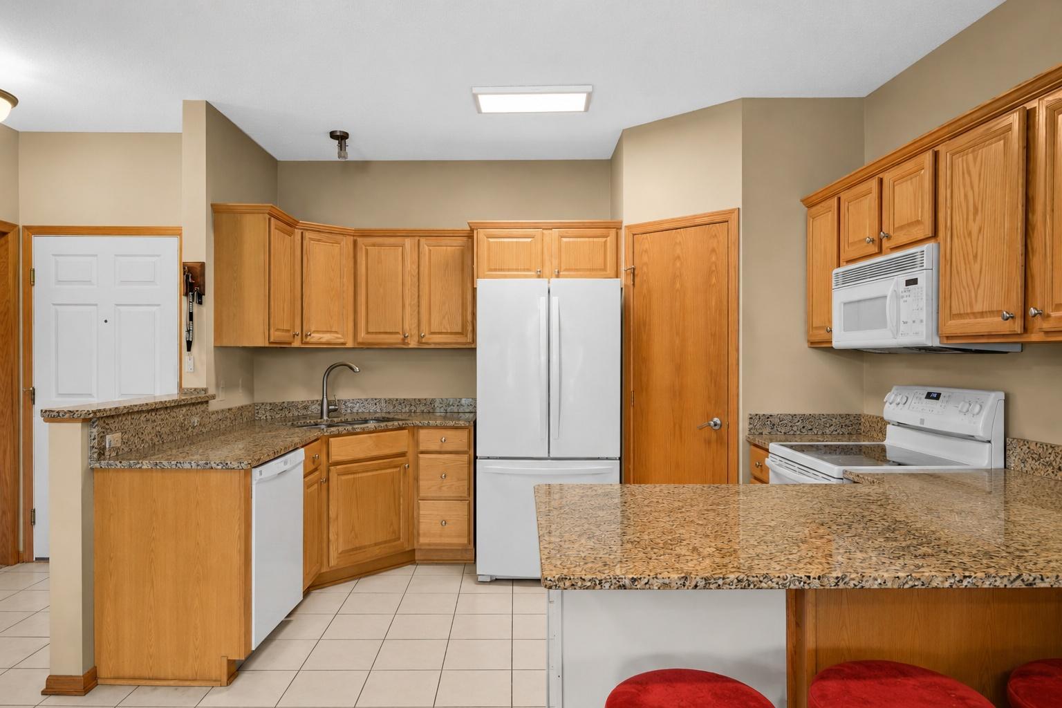
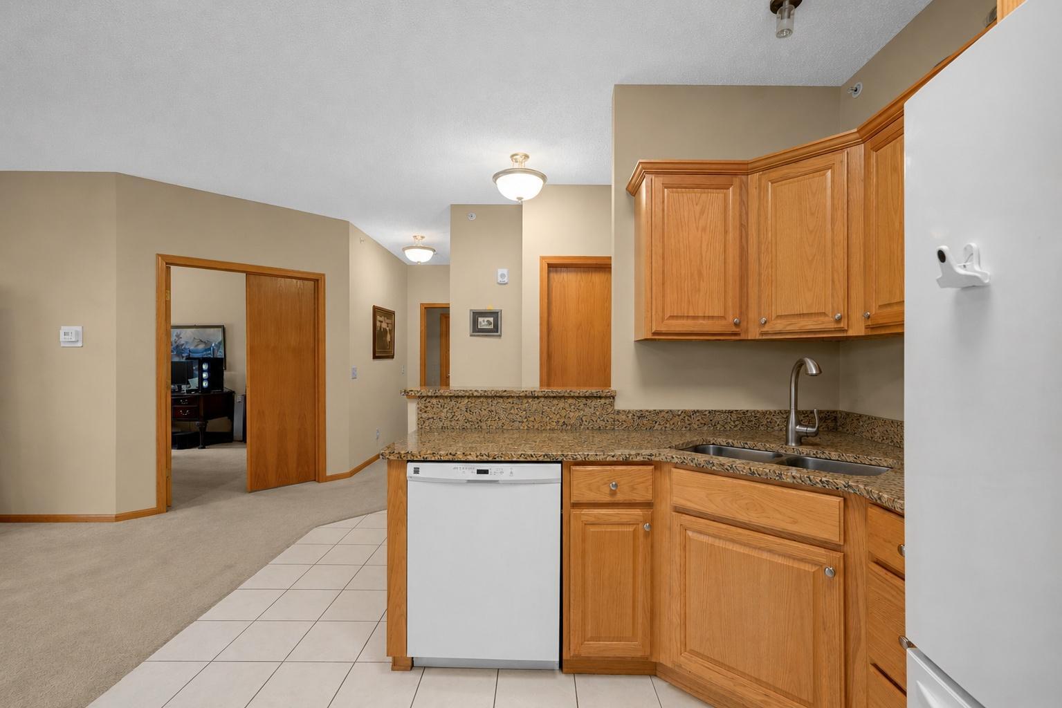
If you have been dreaming of a simpler, more carefree lifestyle without giving up the space and comfort you love, Unit 302 at 5985 Rowland Road is exactly what you have been waiting for. From the moment you arrive, the lushly landscaped grounds, mature tree canopy, and classic brick and stone exterior create a sense of quiet elegance. The stunning marble-floored lobby, treetop lounge, party room, exercise room, car wash station, elevator access, and secured entry mean everything you need is right at home. Inside, the expansive living room fills with natural light and flows effortlessly into the dining area and a warm kitchen featuring oak cabinetry, granite countertops, tile flooring, natural woodwork, and a full appliance package including a water osmosis system. The oversized primary bedroom offers a generous walk-in closet and a private en-suite bath with a walk-in shower and grab bars. The second bedroom is remarkably spacious and works beautifully as a guest room or hobby space. In-unit laundry adds wonderful everyday convenience. Just minutes from Lone Lake Park, Bryant Lake, Shady Oak Beach, Ridgedale Mall, and easy access to Hwy 62 and 494 when you want to get away, simply lock the door and go. The HOA covers cable TV, controlled access, hazard insurance, lawn care, outside maintenance, professional management, sanitation, shared amenities, snow removal, and water and sewer. One heated underground garage stall with storage included. Cats welcome. This is the ease and comfort you have earned. Come see it for yourself!

$1,830/mo

Est. mortgage payment based on a $275,000 home price.

All estimates are provided by Luxury Presence for informational purposes only. Actual amounts may vary.

Additional information

MLS® ID
7048830

Interior Features

Bedrooms
2
Bathrooms
2
Cooling
Yes
Heating
Yes
Basement
No

Other Property Details

Taxes
$3,460
Tax Frequency
Annually
Association Fee Frequency
Monthly
Garage
Yes
MLS provider logo

Listings courtesy of Northstar MLS as distributed by MLS GRID

All information deemed reliable but not guaranteed and should be independently verified. All properties are subject to prior sale, change or withdrawal. Neither listing broker(s) nor Local Roots Team shall be responsible for any typographical errors, misinformation, misprints and shall be held totally harmless. Properties displayed may be listed or sold by various participants in the MLS.

Based on information submitted to the MLS GRID as of 4:12 AM UTC on 7/17/2026. All data is obtained from various sources and may not have been verified by broker or MLS GRID. Supplied Open House Information is subject to change without notice. All information should be independently reviewed and verified for accuracy. Properties may or may not be listed by the office/agent presenting the information.

©2026 Northstar MLS . All rights reserved.

DMCA Notice

Powered by Luxury Presence