Property photo 1
Property photo 2
Property photo 3
Property photo 4
Property photo 5
5 Beds
4 Baths
4,168 sqft

$1,199,000

2444 Woods Drive, Victoria MN, 55386

Price per sqft$287.67
Built in2015
Property size4,168 sqft
Property typeResidential
Courtesy of eXp Realty, Sally B Scrimgeour Listing Contact:

Overview

Active

Listed Aug 13, 2026

Updated 3 weeks ago

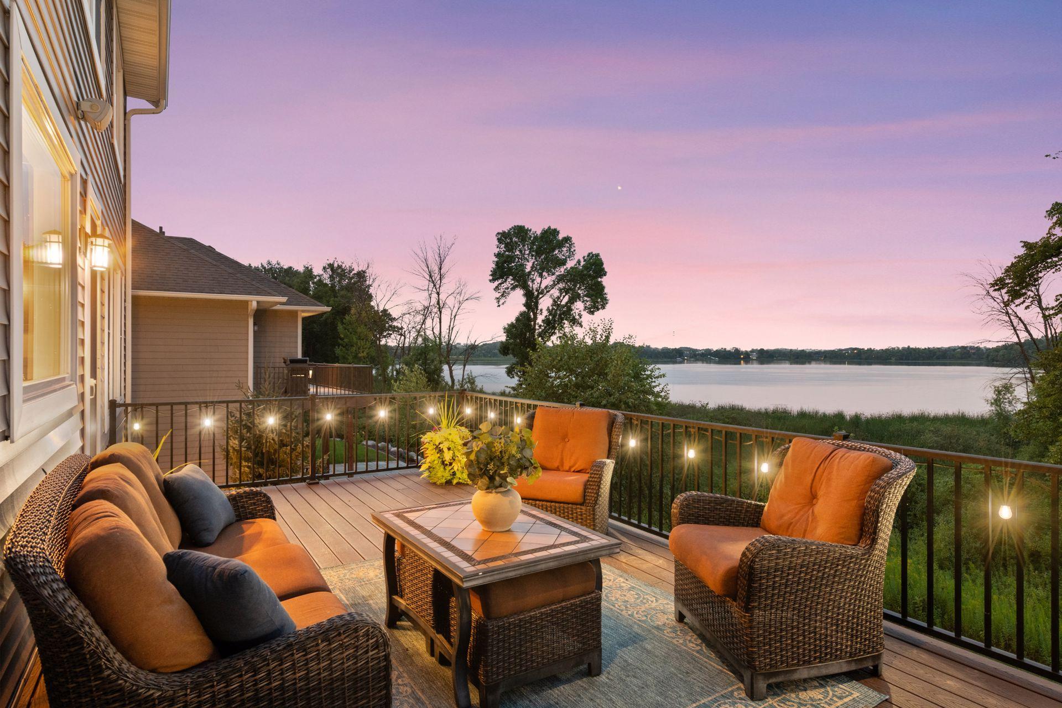
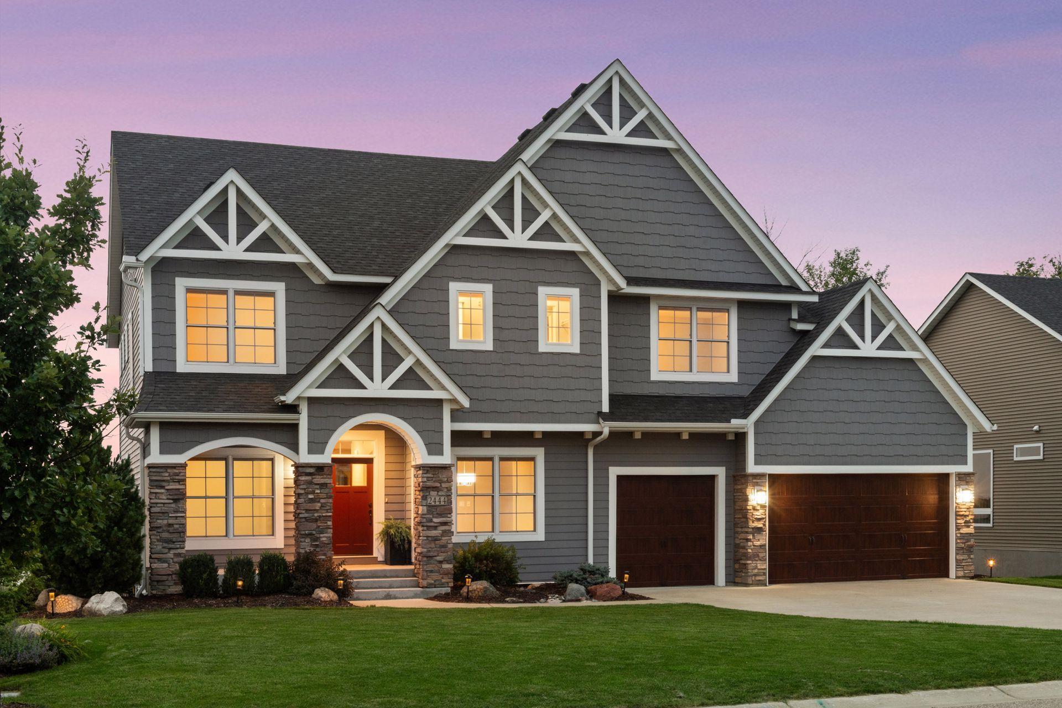
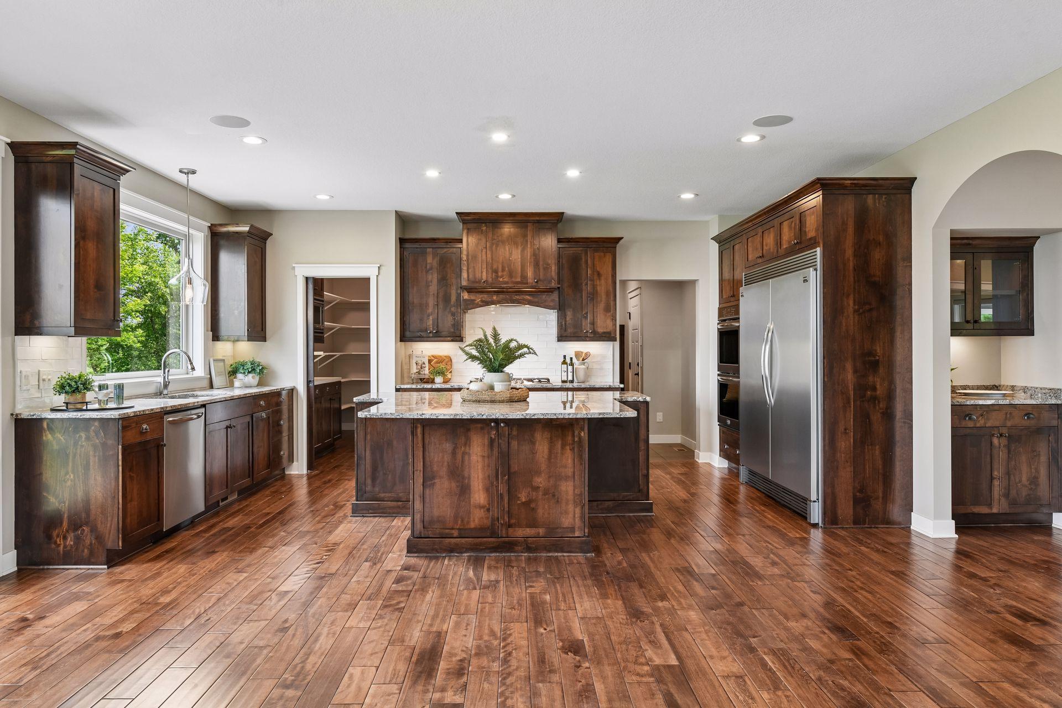
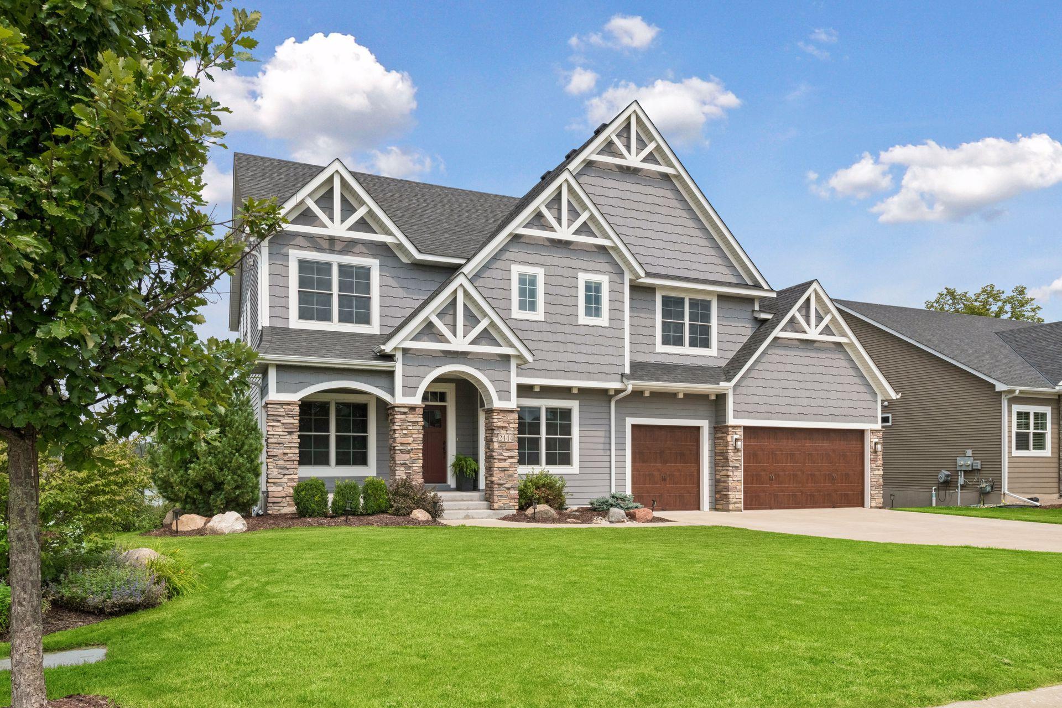
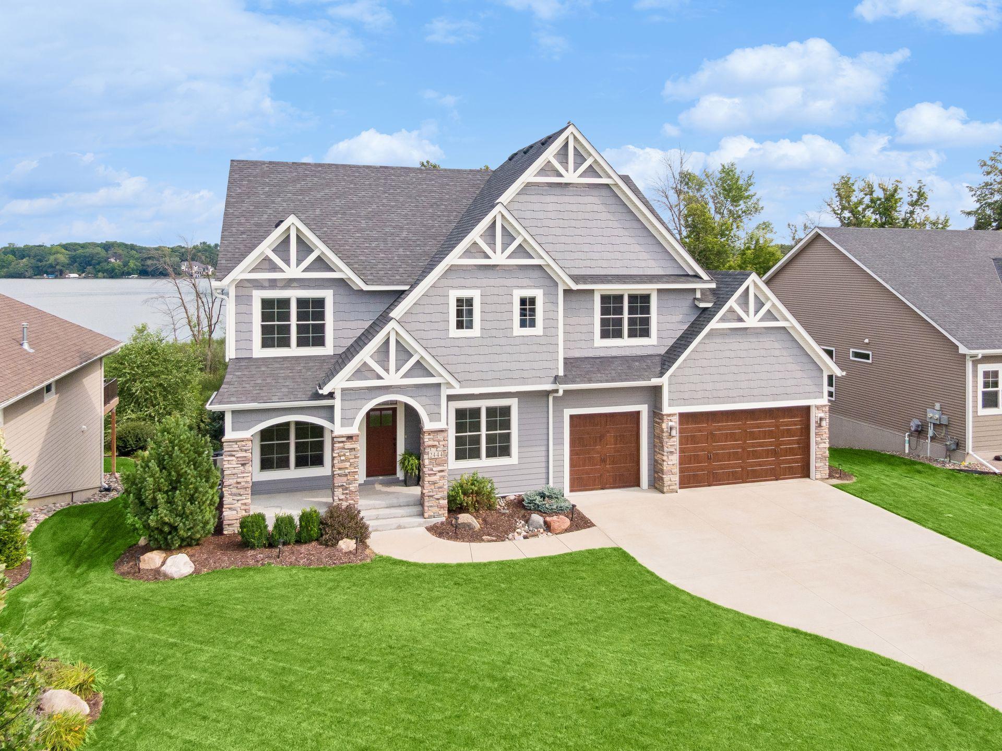
Custom McDonald-built home where thoughtful design, quality craftsmanship and beautiful Wassermann Lake views take center stage. Freshly painted with new carpet, this 5-bedroom, 4-bath two-story offers a highly functional floor plan, high-end finishes, and exceptional storage. Oversized windows capture the natural setting, while stunning hardwood floors, rich alder woodwork and graceful arched architectural details add warmth and character throughout the main level. The great room features a stone-surround fireplace and built-ins and flows easily to the spacious kitchen with large center island and seating, double ovens, stainless appliances and walk-in pantry with cabinetry and microwave. A formal dining room with butler's pantry, private office and half bath complete the main level. Upstairs, the primary suite enjoys lake views and a spacious bath with glass shower, soaking tub and double vanity. A Jack & Jill ensuite, loft flex space that could be converted to another bedroom, and laundry room complete the upper level. The finished walkout lower level expands the living space with a family room and second fireplace, wet bar area with beamed ceiling, plus 2 more bedrooms and bath. Outdoor spaces were designed to enjoy the setting—a maintenance-free deck with stairs to the backyard, stone patio off the walkout, landscaped boulder feature with firepit area, and a naturalized backdrop framing sweeping views toward Wassermann Lake. The 3-car garage adds custom cabinetry and abundant storage. Enjoy Victoria’s small-town charm with convenient access to downtown dining and amenities, parks, trails and the Lake Minnetonka Regional Trail.

$7,977/mo

Est. mortgage payment based on a $1,199,000 home price.

All estimates are provided by Luxury Presence for informational purposes only. Actual amounts may vary.

Additional information

MLS® ID
7060835

Interior Features

Bedrooms
5
Bathrooms
4
Fireplace
Yes
Cooling
Yes
Heating
Yes
Basement
Yes

Exterior Features

Lot Size
0.21 Acres

Other Property Details

Taxes
$10,949
Tax Frequency
Annually
Garage
Yes
MLS provider logo

Listings courtesy of Northstar MLS as distributed by MLS GRID

All information deemed reliable but not guaranteed and should be independently verified. All properties are subject to prior sale, change or withdrawal. Neither listing broker(s) nor Local Roots Team shall be responsible for any typographical errors, misinformation, misprints and shall be held totally harmless. Properties displayed may be listed or sold by various participants in the MLS.

Based on information submitted to the MLS GRID as of 3:42 AM UTC on 8/27/2026. All data is obtained from various sources and may not have been verified by broker or MLS GRID. Supplied Open House Information is subject to change without notice. All information should be independently reviewed and verified for accuracy. Properties may or may not be listed by the office/agent presenting the information.

©2026 Northstar MLS . All rights reserved.

DMCA Notice

Powered by Luxury Presence